
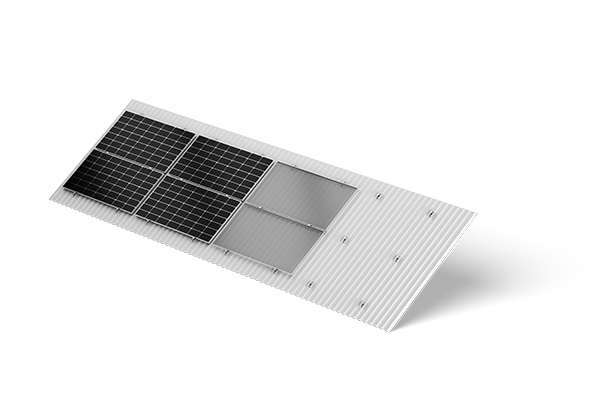
Module tilt influences solar exposure, self-shading, drainage, soiling, row spacing, material quantity, and aerodynamic load. The energy-optimal angle is not automatically the project-optimal angle because rooftop area, parapets, structural capacity, waterproofing, access, and local wind climate impose competing constraints.
A metal flat roof solar mounting supplier should demonstrate how the proposed angle works within the complete building and array. Antaisolar offers parallel, fixed-triangle, adjustable, and elevated metal-roof configurations, giving designers several ways to balance yield objectives with wind resistance and roof utilization.
Converting Tilt Into Energy and Layout Effects
A higher tilt can change annual and seasonal irradiance capture and may facilitate drainage or snow shedding, depending on site conditions. It also lengthens inter-row shadows, requiring wider pitch to avoid energy loss. On a constrained roof, the resulting reduction in module count may outweigh the gain per module.
Low-tilt arrays often fit more capacity and present a smaller wind profile, but can retain dirt or water and may have less favorable incidence angles. Energy analysis should include hourly weather, horizon, module orientation, mismatch, soiling, row shading, inverter clipping, and usable roof area.
Antaisolar provides fixed triangular frames at 7, 10, and 15 degrees, adjustable options for different sunlight angles, and parallel layouts. A fair comparison should model identical roof setbacks, obstacles, module dimensions, electrical limits, and maintenance corridors for each candidate geometry.
Antaisolar’s Elevating System, listed for South Korea, can clear rooftop obstacles and enable side-by-side module placement. That space recovery comes with taller supports, longer load paths, potential shading, access needs, and stronger aerodynamic effects. Structural and energy models should use the same final height and arrangement.
Managing Wind Pressure and Structural Reactions
Wind acts above and below tilted modules, producing uplift, downward pressure, sliding, overturning, and local connection forces. Roof edges and corners often govern. Design inputs should include basic wind speed, exposure, topography, building height, parapets, roof zones, array porosity, and the adopted standard.
Triangular frames gain stability from their geometry, but the entire load path remains important. Rails, braces, clamps, fasteners, roof attachments, purlins, deck, and primary structure must carry the calculated reactions. Deflection and vibration limits protect modules, seals, cables, and long-term alignment.
Antaisolar describes its fixed-triangle design as stable under wind conditions. Buyers should request configuration-specific calculations and test evidence, especially when adjustable or elevated systems change member angles, connection eccentricity, height, or exposed area.
Roof movement and weatherproofing also influence resilience. To accommodate thermal cycling, attachment spacing, rail joints, sliding details, seals, drainage, and incompatible-metal isolation should accommodate thermal movement and help maintain connection integrity and weatherproofing during service.
Selecting the Best Whole-Roof Arrangement
The supplier should receive verified roof profiles, sheet thickness, purlin data, structural drawings, membrane or coating requirements, design loads, obstacles, fire setbacks, access routes, and module details. Unknown existing conditions may require surveys, mockups, pull tests, or local reinforcement.
Highly pre-assembled parts can reduce labor for a metal flat roof solar mounting supplier, but savings should be measured across layout, lifting, attachment, alignment, torque verification, waterproofing, and inspection. A quick frame connection does not compensate for difficult roof access or incomplete surveys.
Antaisolar uses AL6006-T6 aluminum in relevant base-and-rail and mini-rail products and offers tailor-made design and production. Submittals should connect material certificates, calculations, bills of material, roof reactions, and installation instructions to the exact project option.
The final angle should emerge from an iterative comparison of annual energy, installed capacity, wind demand, roof capacity, attachment density, waterproofing risk, construction hours, and maintenance. That process produces a defensible compromise instead of treating tilt as a standalone yield setting.
