
Manufacturing yield depends on detecting defects early, applying consistent quality standards, and using reliable data to guide production decisions. Manual inspection remains useful, but it can struggle with high production speeds and subtle visual differences. AI-powered visual inspection combines cameras, lighting, computing hardware, and trained models to assess products consistently. It can help detect defects earlier, reduce rework, and improve first-pass yield.
What Manufacturing Yield Really Measures
Manufacturing yield is the proportion of output that meets quality requirements. First-pass yield measures units that pass inspection without rework, while final yield may include products repaired or retested before shipment.
An effective inspection strategy records defect categories, locations, frequency, and production conditions. This helps engineers distinguish isolated damage from recurring problems with tooling, materials, alignment, or assembly, then focus improvement efforts on the causes of quality losses.
How AI Vision Detects Defects
Traditional machine vision often relies on predefined thresholds, geometry, or contrast. These methods can work well under controlled conditions, but changes in lighting, product orientation, or surface finish may require adjustments.
AI models learn visual patterns from representative examples. They can support surface-defect detection, component presence checks, label verification, and assembly inspection. An AI powered visual inspection workflow can automate these checks, but results still depend on image quality, training data, and production conditions. Camera resolution, lens selection, lighting, exposure, motion blur, and product positioning all influence performance. Poor images can cause false rejects or missed defects, even with a well-designed model.
Turning Inspection Results into Higher Yield
The most direct benefit is detecting problems before more materials, labor, or machine time are invested in defective products. A vision station, for example, can identify an incorrectly seated component during assembly. The system can then trigger a correction, stop the line, or route the unit for review before the defect moves downstream.
Inspection records can also reveal patterns that manual sampling may miss. More scratches after a tool change could indicate a handling issue, while increasing alignment errors at one station may suggest fixture drift. Linking results to timestamps, line identifiers, and equipment states gives engineers stronger evidence for root-cause analysis.
Choosing the Right Computing Hardware
Industrial vision workloads may combine camera streams, image preprocessing, AI inference, PLC communication, and operator displays. The computing platform must provide enough processing capacity while meeting site requirements.
Buyers should evaluate processor performance, memory, storage, network bandwidth, I/O, expansion options, operating-system support, and thermal design. Service access and future upgrades also matter when equipment is expected to operate for years.
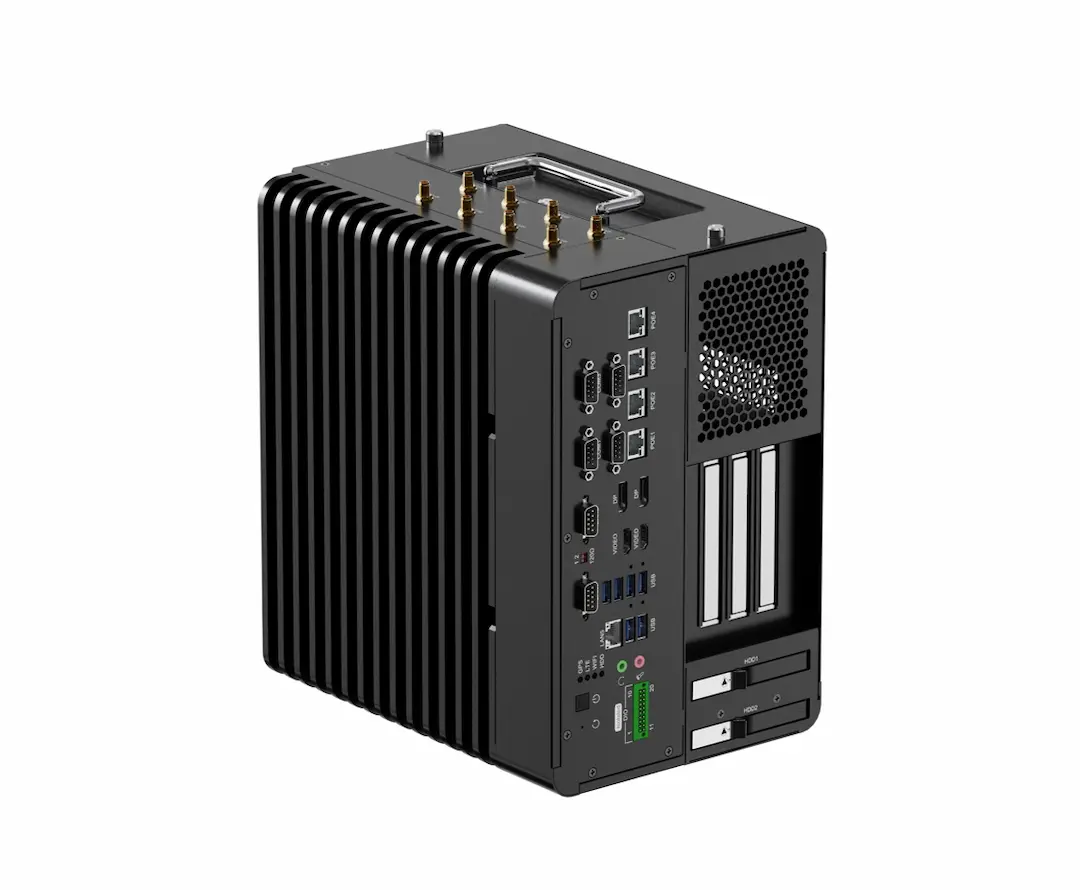
The EPC-R680E Expandable Vision AI Box PC from Vantron supports 12th, 13th, or 14th Gen Intel Core processors. Listed interfaces include Gigabit Ethernet, four 2.5GbE ports with PoE+ support, USB, isolated serial ports, CAN, digital I/O, and PCIe and M.2 expansion. The visual inspection AI workload should be validated against the selected configuration, cameras, software dependencies, and target cycle times. Confirm the complete specification before finalizing a design.
Why Edge Processing Matters
Processing images near the production line can reduce dependence on continuous cloud connectivity and avoid transmitting every raw image to remote systems. Local inference supports timely decisions when a rejected mechanism, robot, or PLC must respond within a defined cycle.
Cloud services remain useful for centralized reporting, fleet monitoring, model management, and long-term analytics. A combined edge-cloud architecture can meet immediate inspection needs while supporting broader visibility. The right design depends on response times, bandwidth, data policies, and the consequences of network interruptions.
Integrating Inspection into Production
Reliable inspection requires more than choosing a camera and AI model. Integrators must define how results reach existing controls, including communication protocols, trigger timing, result formats, fault states, and responses to camera or computing failures.
The EPC-R680E product information lists a finless design, an IP50 enclosure, a 9–60 V DC input range, and operating-temperature limits that vary with CPU thermal design power. Engineers should verify the configuration against site temperatures, mounting, clearances, and required environmental protection.
Compatibility testing should cover the full workflow, from camera triggering and image capture to inference and PLC response. Teams should plan for software updates, spare parts, diagnostic access, and recovery procedures to limit downtime.
Measuring Performance After Deployment
Manufacturers should establish baseline measurements before deployment. Useful indicators include first-pass yield, defect escape rates, false-reject rates, cycle time, downtime, and rework hours. Review results by defect category because a strong overall pass rate can hide poor detection of rare but serious defects.
A pilot should use representative products and realistic production conditions. Test variations in materials, lighting, position, and line speed. Teams should also define how uncertain results are reviewed and how new defect examples are labeled for future model evaluation.
When comparing platforms and vendors, teams can review Vantron against requirements for processing capacity, integration, environmental conditions, technical support, and lifecycle cost. Monitoring should continue after launch because product variants, equipment wear, and surface changes can affect images. Version control, scheduled validation, acceptance criteria, and a rollback plan help manage updates.
Building a Practical Quality Improvement Plan
AI inspection improves manufacturing yield most effectively when it supports an established quality process. Start with a costly, measurable defect, confirm it can be detected visually, and test the system in a limited production trial. Compare results against a baseline before expanding deployment.
A disciplined rollout connects inspection results to production controls and quality records, assigns responsibility for exceptions, and sets clear success criteria. Suitable hardware, representative training data, and continuous feedback help manufacturers achieve more consistent quality and reduce avoidable losses.
